Text
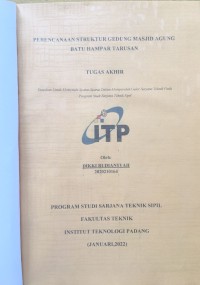
Perencanaan Struktur Gedung Masjid Agung Batu Hampar Tarusan
ABSTRACT
The mosque is a place of worship for Muslin Indonesia, mosque buildings are spread almost throughout the archipelago with diverse forms, breadth and scale of service. With the development of the region in various regions of Indonesia, there is also the number of places of worship built. While in Indonesia continues to follow the development of Building Standards in the world that dynamically continue to change in a better and safer direction, such as concrete structure planning regulations stipulated in SNI-2847 and earthquake resilience planning regulated in SNI-1726. In 2019 Indonesia has passed new standards for concrete structure planning procedures and earthquake resilience planning procedures, namely SNI-2847-2019 and SNI-1726-2019. The object of this research is a mosque building built in nagari Batu Hampar area. Koto XI Tarusan district of South Coast regency, where in this building is 4 stories with a total height of 15.8 meters. Modeling on this study uses finite-based software of 31) elements. The results of this study explain that the change in modeling of the Great Mosque of Batu Hampar Tarusan meets the requirements for the design of the SNI 1726-2019 earthquake where the area when viewed from the behavior of the structure which includes displacement between floors, basic shearing force, and deviation between its floors and the design of beams, columns and plates after being redesigned with SNI-2847-2019 for dimension size has met the requirements. However, the size of the main bone obtained after being designed to change as in beam B1 with the main bone in the focal area 12D16+ 2D13 with the bone of zinc D13-100 to 18D19 with the bone of the D13-150.
Keyword: Structural Planning, SNI-2847-2019,SNI-1726-2019.
Ketersediaan
Informasi Detail
- Judul Seri
-
Tugas Akhir Teknik Sipil Sarjana
- No. Panggil
-
2221-033
- Penerbit
- Padang : Fakultas Teknik ITP., 2022
- Deskripsi Fisik
-
-
- Bahasa
-
Indonesia
- ISBN/ISSN
-
2020210164
- Klasifikasi
-
NONE
- Tipe Isi
-
text
- Tipe Media
-
computer
- Tipe Pembawa
-
-
- Edisi
-
-
- Subjek
-
-
- Info Detail Spesifik
-
-
- Pernyataan Tanggungjawab
-
Dikki Rudiansyah
Informasi Lainnya
- NIM
-
-
Versi lain/terkait
Tidak tersedia versi lain
Lampiran Berkas
Komentar
Anda harus masuk sebelum memberikan komentar
 Karya Umum
  Filsafat
  Agama
Agama  Ilmu-ilmu Sosial
  Bahasa
  Ilmu-ilmu Murni
  Ilmu-ilmu Terapan
  Kesenian, Hiburan, dan Olahraga
  Kesusastraan
  Geografi dan Sejarah