Text
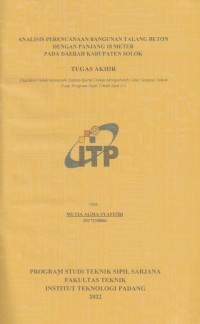
Analisis Perencanaan Bangunan Talang Beton dengan Panjang 18 Meter pada Daerah Kabupaten Solok
ABSTRACT
Planning for concrete gutters is a component that is needed to drain water to rice fields, fields and other agriculture. The purpose of planning a concrete gutter building is to drain water regularly according to plant needs when the groundwater supply is not sufficient to support plants, so plants grow normally. Provision of irrigation in accordance with the needs of the plants needed. The source of irrigation water for the Solok area comes from Rambah Samo, Pasar Tangon station and Lubuk Bendahara station and has two primary channels, namely the right primary channel and the left primary channel. the study is only in the Solok irrigation area on the right. Designing the planning dimensions of gutters. water needs in the Banda Lawch area, Solok Regency. If the results of this feasibility study recommend «feasible to build», then this final report can be used by the Solok Regency Government as a development priority in realizing food strengthening and security as well as making a significant contribution to improving people's living standards. For Penman-Modification, it is enough to use the average temperature. The yellow column represents the rainfall that will be used for calculating plant water needs, with the formula, so that ranking 3 is obtained, namely in 2000. According to the manual calculation of KP 01, the average rainfall is multiplied by 70% for planning plant water needs. The data used is rainfall data of R80 per month. Evapotranspiration can be calculated from climate parameters obtained from weather data, coordinates, and altitude. The Penman-Monteith method is the closest approach to the results in the field. Find the rate of evaporation Percolation P 2 mm/day. Land preparation period T 45 days Water required for saturation is added by 50 mm. So for the flow rate (Q) it is taken 0.50-1.50 (m3/s) and for the guard height (F) is taken 0.50 m as the guard height and so b 2.65 while h1 1.68 m. For the calculation of the dimensions of the channel, the plan is used to be 1.38 m, while for the bottom width of the channel b is used to be 1.65 m, the minimum channel speed is 0.25 m/s, the minimum base width (b) is 0.30 m, and the guard height channel is 0.50 m, thickness of concrete (T1) is used 0.3 m, thickness of concrete (T2) is used 0.2 m and 1 tm of water is used. The length of the concrete gutter span is 18 m with the thickness of concrete thick concrete (T1) is used 0.3 m and the thickness of concrete (T2) is used 0.2 m with concrete quality fe' 20 Mpa, shear reinforcement fy is used 240 Mpa, main reinforcement fy is used 390 MPa. The flexural reinforcement of the square T-beam has a k value of 0.413, the reinforcement ratio is 0.043366, max = 0.01684, min = 0.00583 so it is necessary to use. The reinforcement used is D19 reinforcement, and 18 pieces of tensile reinforcement with a distance of 5.5 cm, 9 pieces of compressive reinforcement of 50% of As are made into 10 pieces with a distance of 55 cm of reinforcement, 20% of side reinforcement is taken from As many as 9 pieces made into 10 pieces with the distance of reinforcement is 55 mm, while for hoop reinforcement for beams T Vu = 651542.40 N.mm, Vc = 0.75 7364.30 651542.40. Since 1/2 Vc < Vu, stirrup reinforcement is required. The distance of hoop reinforcement is 7.026 mm^2 for floor plate hoop reinforcement and Vu = 651542.40 N.mm, Vc = 0.75.7364.30> 651542.40. Since 1/2 Vc < Vu, stirrup reinforcement is required. The hoop spacing is 7,026 mm^2 for the upright plate hoop reinforcement.
Keywords: irrigation, water requirements, irrigation planning standards, channel dimensions.
Ketersediaan
Informasi Detail
- Judul Seri
-
Tugas Akhir Teknik Sipil Sarjana
- No. Panggil
-
2221-012
- Penerbit
- Padang : Fakultas Teknik ITP., 2022
- Deskripsi Fisik
-
-
- Bahasa
-
Indonesia
- ISBN/ISSN
-
2017210066
- Klasifikasi
-
NONE
- Tipe Isi
-
text
- Tipe Media
-
computer
- Tipe Pembawa
-
-
- Edisi
-
-
- Subjek
-
-
- Info Detail Spesifik
-
-
- Pernyataan Tanggungjawab
-
Mutia Agma Syafitri
Informasi Lainnya
- NIM
-
-
Versi lain/terkait
Tidak tersedia versi lain
Lampiran Berkas
Komentar
Anda harus masuk sebelum memberikan komentar
 Karya Umum
  Filsafat
  Agama
Agama  Ilmu-ilmu Sosial
  Bahasa
  Ilmu-ilmu Murni
  Ilmu-ilmu Terapan
  Kesenian, Hiburan, dan Olahraga
  Kesusastraan
  Geografi dan Sejarah